Printed and physical production materials designed around the specific needs of real estate professionals presenting projects to clients and investors.
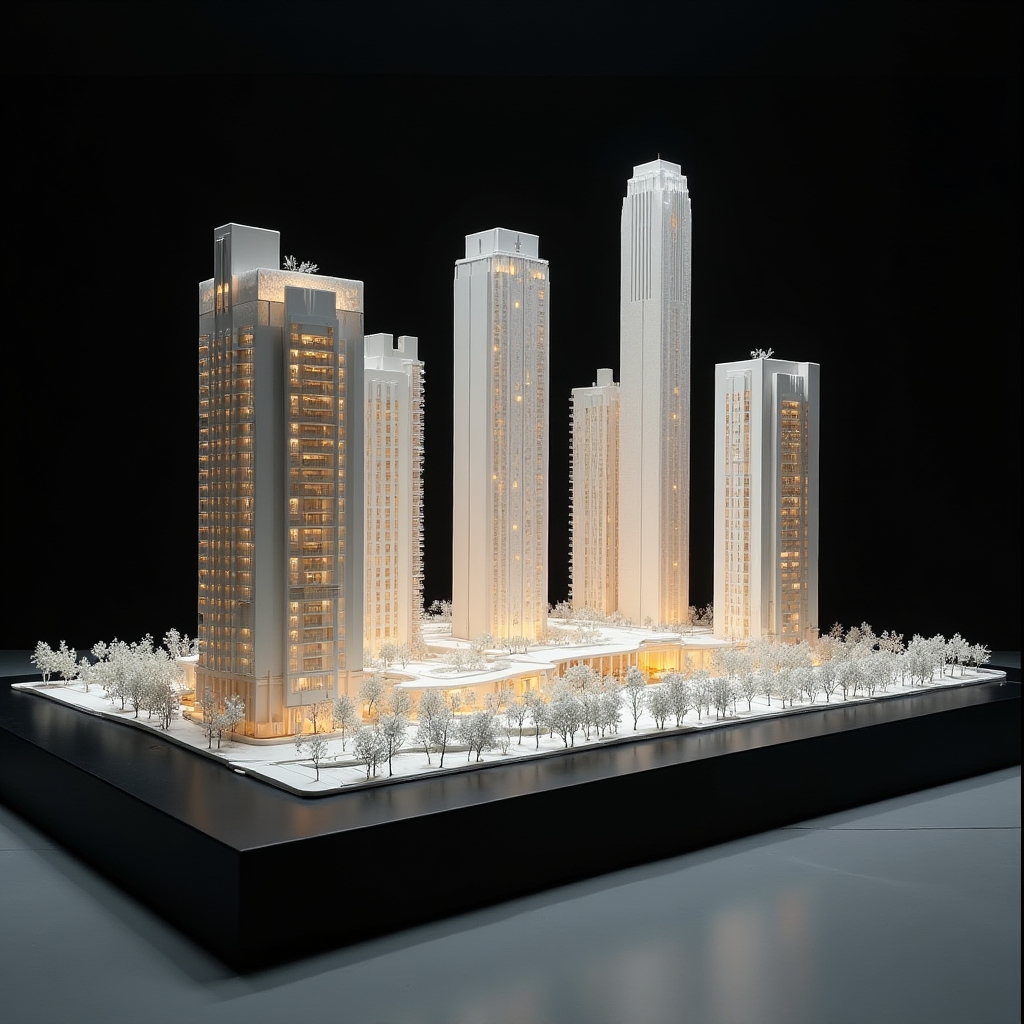
A scale model placed in a sales room or boardroom gives prospective buyers and investors an immediate spatial understanding of a project. Volume, proportion, relationship to surroundings — these are things a printed rendering cannot fully convey.
We produce models at scales suited to the presentation context, from detailed unit-level models to full master-plan representations. Material selection — foam, acrylic, wood, resin — depends on the finish level and intended use.

Technical drawings need to be reproduced at sizes where all dimensions, annotations, and details remain legible. We print from your digital files — DWG, PDF, or image formats — at widths up to A0 and beyond.
Paper weight and finish are selected to match the use: lightweight bond for working copies, heavy coated stock for presentation, laminated or mounted for display. We do not alter your files — what you send is what we print.

When meeting with institutional investors or presenting to a board, the materials you bring signal the quality of your operation. A well-assembled presentation kit — consistent, complete, and professionally finished — makes that signal clear.
We work with you to define what the kit should contain based on your project stage and audience. Then we produce and assemble everything: printed brochures, folded plan sets, rendered boards, and branded packaging.
From construction perimeter boards to interior unit labeling, we produce signage that holds up in the field and looks right in a finished building.
Perimeter hoardings, project identification panels, and safety signage produced for outdoor conditions with UV-resistant materials and durable fixing systems.
Apartment numbers, floor directories, parking bay labels, and amenity identification. Available in brushed aluminum, acrylic, PVC, and vinyl to match your project's design language.
Directional signage, floor maps, and orientation panels for larger residential and commercial complexes. Coordinated sets that maintain visual consistency throughout the building.
We discuss your specific requirements, timeline, and what materials will serve your presentation best. Direct conversation, clear information.